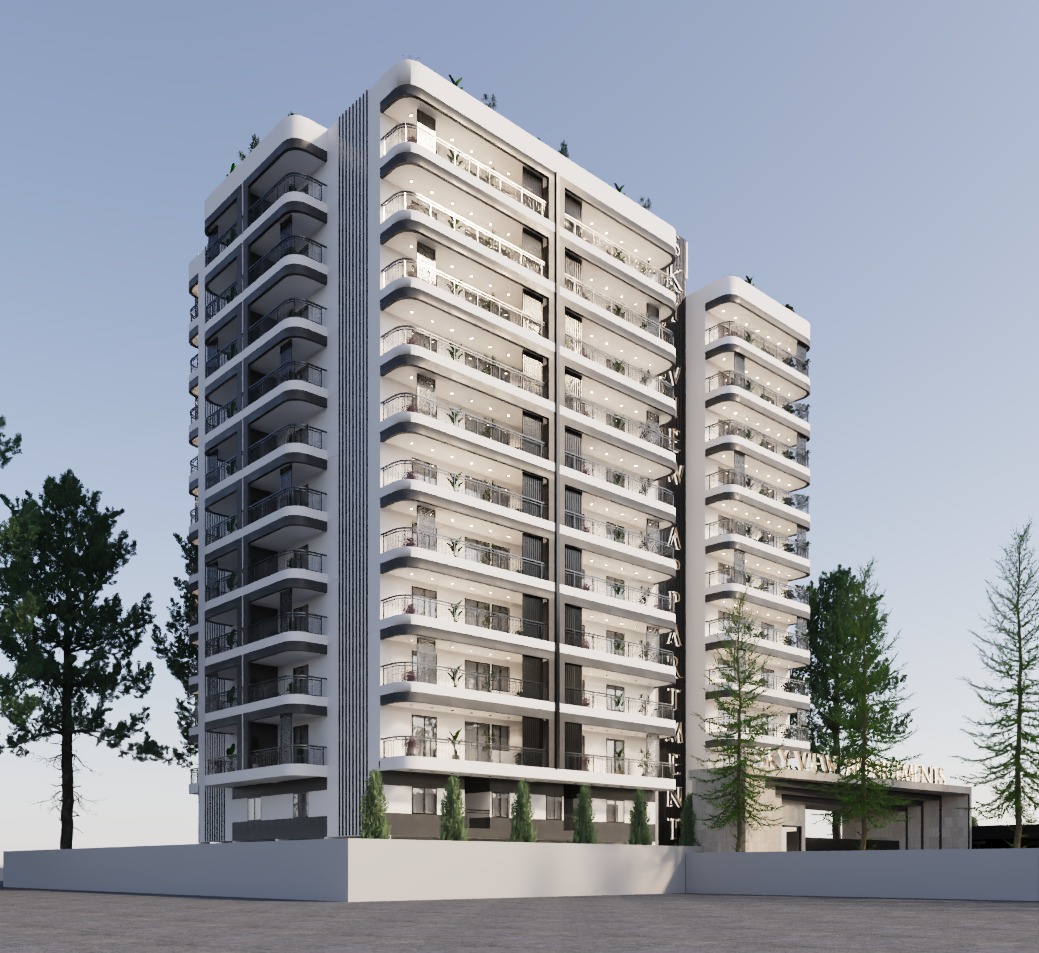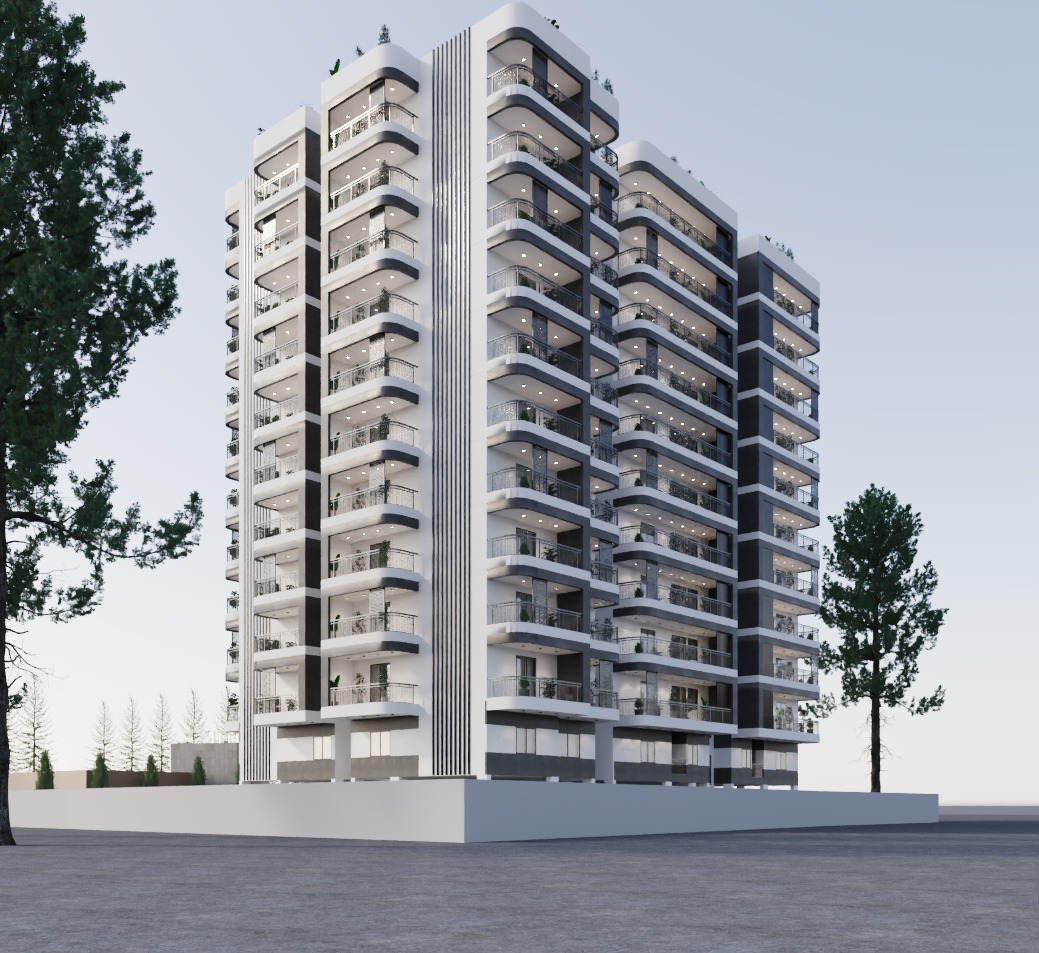
SKYRAYS DEVELOPMENTS · PRAYAGRAJ DISTRICT

The address
of a better life.

3 & 4 BHK Residences1,850–3,250 sq.ft.Possession 2028

Elevated residences designed around light, landscape and the everyday rituals that make a home feel exceptional.
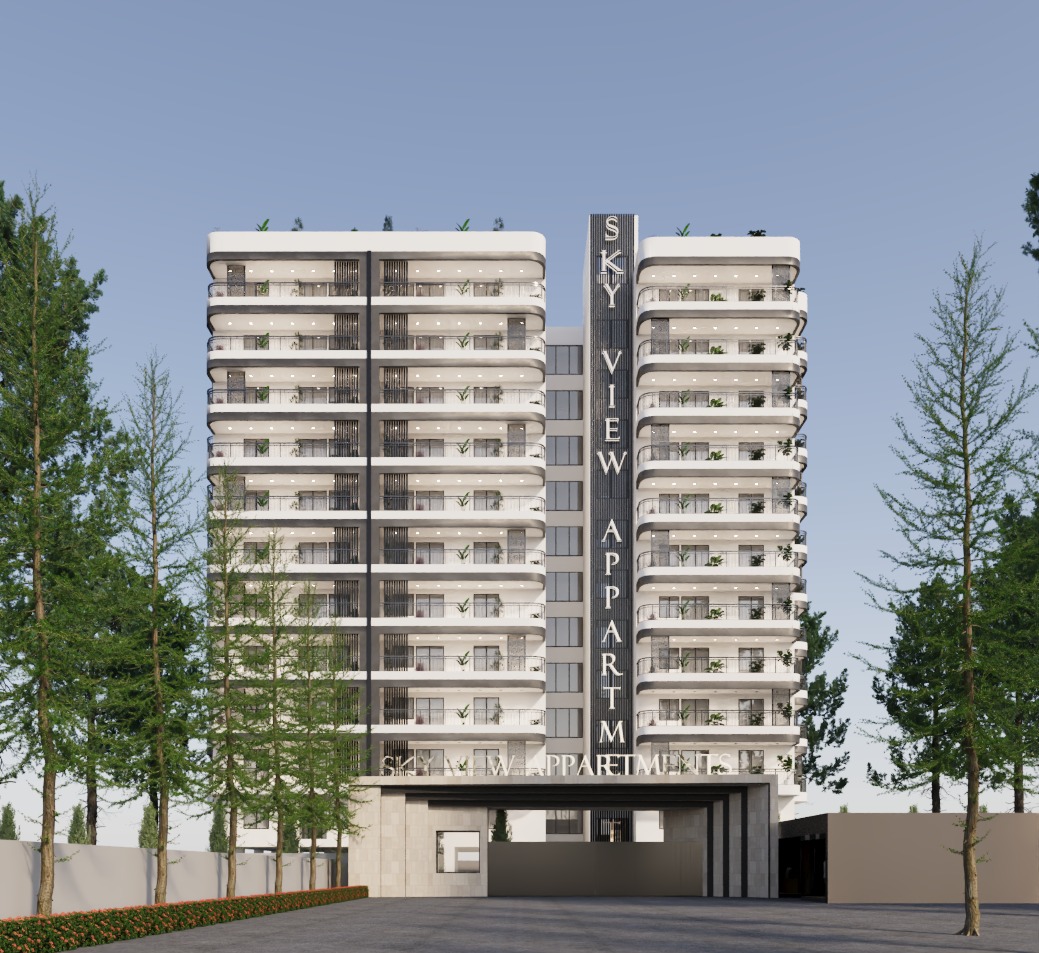
25+Years of development
40+Projects delivered
8,000+Families delivered
10M+Sq. ft. developed
RERARegistered project
Luxury home exterior
Starting from₹ 1.49 Cr*Limited residences
Project Overview

Architecture with a quieter kind of confidence.

THE GRAND RESIDENCES is a contemporary residential community created for buyers who expect more from an address. Generous planning, natural light, landscaped courts and carefully considered amenities come together without visual noise.

Every residence is planned to feel private, spacious and connected to the neighbourhood around it.

01Private arrival court & grand lobby
02Landscape-led central greens
03Residents-only clubhouse
0424×7 security & controlled access
At a glance

The essentials,
beautifully clear.

No clutter. No guesswork. The core property information you need before taking the next step.

3 & 4 BHKPremium residences
1,850–3,250sq.ft. saleable area
8.7 AcresLandscape-led community
06G+24 storeys
432Limited residences
Q4 2028Targeted handover
2 slotsPer selected residence
₹1.49 Cr*Starting price
A closer look

A visual language
built around living.

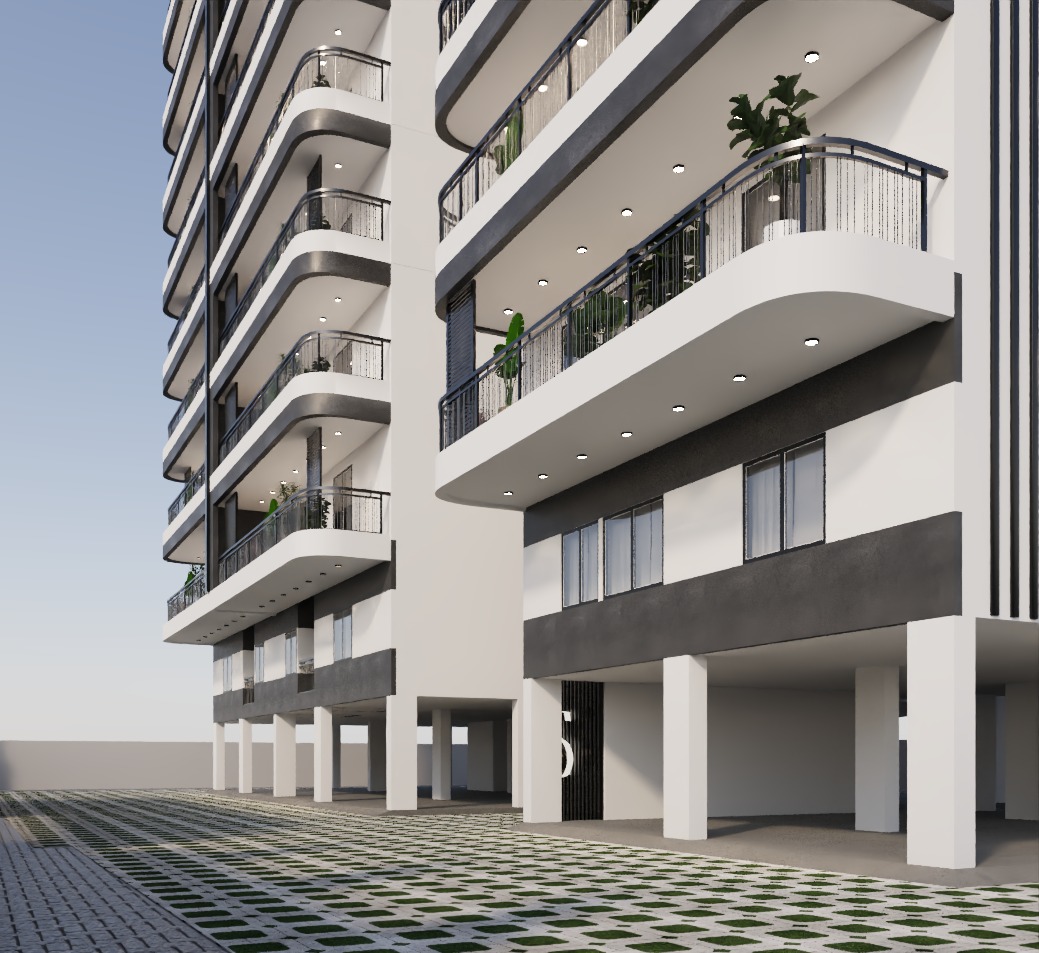
The architecture keeps the mood calm and the details considered — from arrival to terrace.
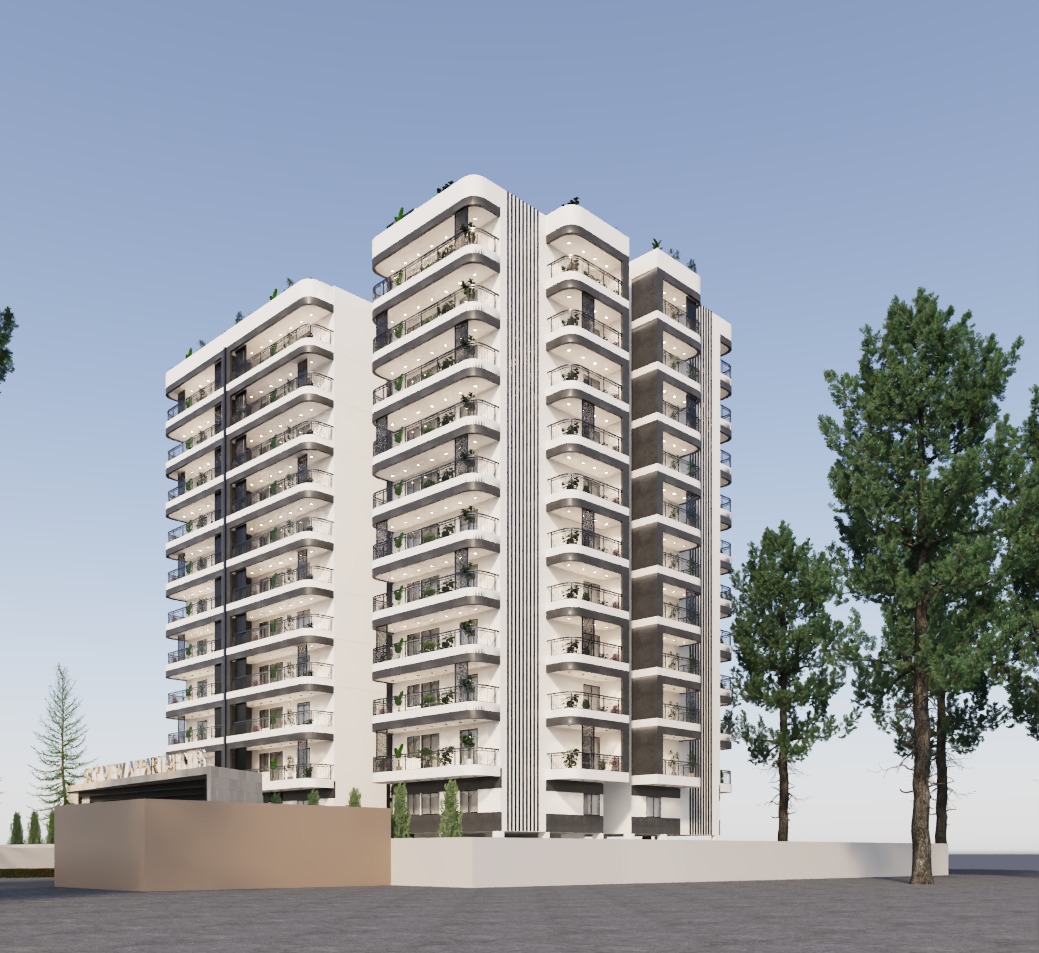
Living room
Kitchen
Dining
Interior
Exterior
Life at SKYRAYS

Amenities with
a reason to exist.

Instead of collecting features, we designed a daily ecosystem — movement, wellness, work and time together.

Grand Arrival

Double-height lobby, concierge desk and sheltered drop-off.

Club Lounge

Residents lounge, library and social spaces for slow evenings.

Fitness Studio

Cardio, strength, yoga and dedicated functional training zone.

Infinity Pool

Pool deck with shaded cabanas and landscaped relaxation zones.

Sky Garden

A planted retreat above the city for residents and guests.

Work Lounge

Quiet work booths, meeting rooms and high-speed connectivity.

The experience

Designed for
real life.

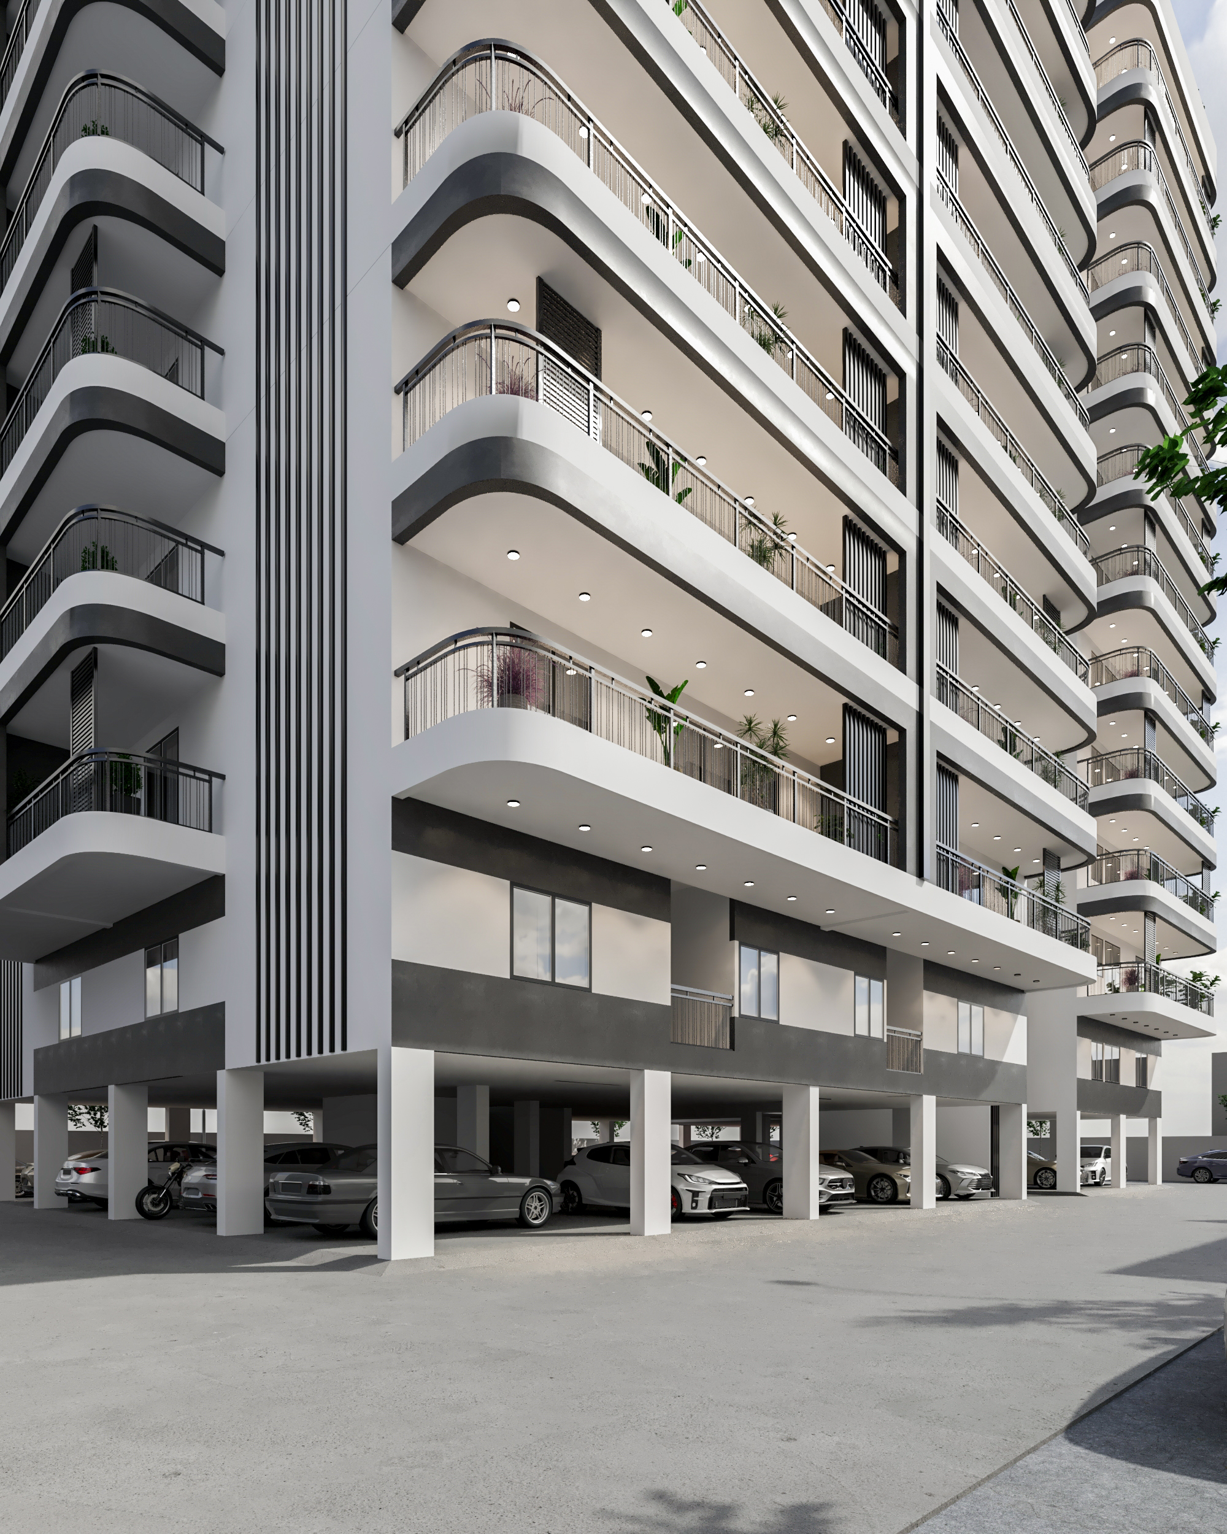
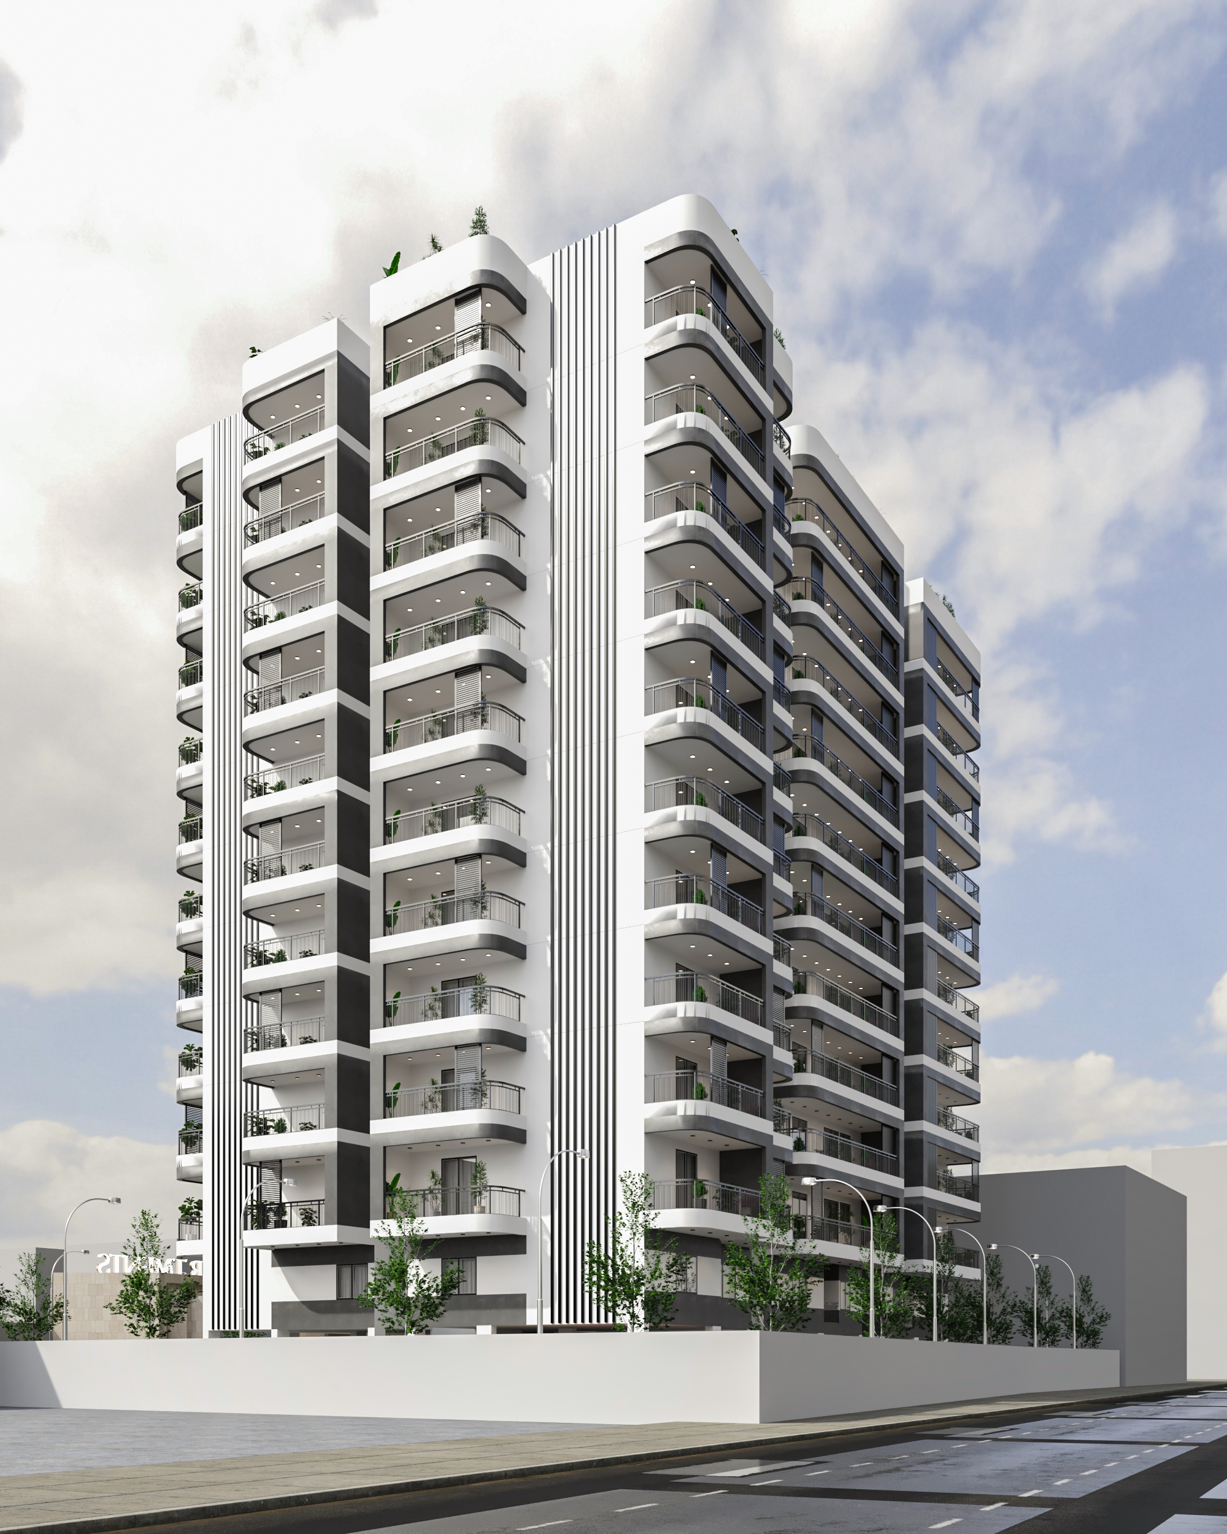
Morning light in the kitchen. A quiet coffee before the city starts. A place to work without leaving home. A landscaped walk at sunset.
“The most premium spaces are the ones you stop noticing because they simply work.”
See Residence Plans ↗
Luxury interior
Bedroom
Kitchen detail
Residence plans

Choose the way
you want to live.

Three carefully planned configurations, each with a clear separation of private and social areas.

MASTERBEDROOMLIVING / DININGKITCHEN

3 BHK · Type A

1,850 sq.ft. · 2 balconies · 2 parking

MASTERBEDROOMLIVING / DININGSTUDY

3 BHK · Type B

2,150 sq.ft. · 3 balconies · 2 parking

MASTERBEDROOMFAMILY LOUNGEFORMAL DINING

4 BHK · Signature

3,250 sq.ft. · Private lift lobby · 3 parking

Connected by design

Close to what
matters most.

Set in a mature part of the city with easy access to business districts, schools, retail and everyday conveniences.

Location advantages

Prayagraj District, Sector 88

A connected address with new infrastructure arriving around an established social ecosystem.

Airport18 min
Business District08 min
International School06 min
Premium Retail05 min
Metro Station07 min
Golf Course04 min
Get Location Plan ↗
Your journey

A clear path
from enquiry to home.

We keep the buying experience personal, transparent and easy to navigate.

01

Discover

Understand the project, plans, specifications and price range.

02

Visit

Meet the team, explore the experience centre and choose your view.

03

Reserve

Lock the preferred residence and review the commercial terms.

04

Own

Track construction milestones through handover and possession.

RERA & approvals

Trust should
be visible.

Regulatory information, disclosures and project identifiers should be easy to find before a buyer makes a decision.

Project name
SKYRAYS DEVELOPERS
RERA registration
HRERA-GGM-XXXXXX
Promoter
SKYRAYS DEVELOPERS PRIVATE LIMITED
Registered address
Prayagraj District, Uttar Pradesh, Lucknow
Project status
Under construction
Expected possession
31 December 2028*

*All registration numbers, addresses, pricing, dates and project particulars shown on this demo website are placeholders for design purposes and must be replaced with verified project disclosures before publication.

Frequently asked

Questions buyers
usually ask.

Add your real sales FAQs here — payment plans, floor rise, maintenance, possession, bank tie-ups and more.

What is the starting price?
Indicative starting price shown here is ₹1.49 Cr*. The final price should reflect the current approved price list and applicable charges.
+
Is the project RERA registered?
Yes, the page includes a dedicated RERA section. Replace the demo registration ID with the official project registration details.
+
Can I request a floor plan or brochure?
Yes. Buyers can submit the enquiry form and request a brochure, floor plan, cost sheet or site visit.
+
Are site visits available on weekends?
The sales team can confirm available slots after you submit your preferred date and time.
+
Private preview

Let’s find your
right residence.

Share a few details and our property advisor will contact you with current availability, floor plans, price sheet and a personalised site-visit slot.

Sales office
Mon–Sat · 10:00 AM–7:00 PM
Phone
+91 98765 43210
Email
sales@skydevelopments.com